
Views - Primary on Main




Address
950 Tiner Trail, Monument, CO
Price
$ 2,595,000
Property Attributes
- MLS#7813897
- TypeSingle Family
- Listing Status Active
- CountyEL PASO
- CityMonument
- NeighborhoodMonument
- Zip80132
- StyleSingle Family
- Year Built2021
- Taxes$ 4368
- Price$ 2,595,000
- Bedrooms6
- Full Bathrooms4
- Half Bathrooms1
- Sqr Footage6632
- Lot Size2.53 Acres
Data Source:
elevateMLS
Property Description
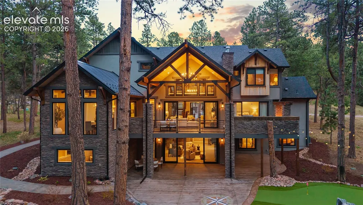
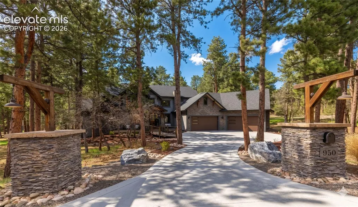
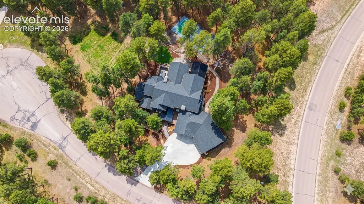
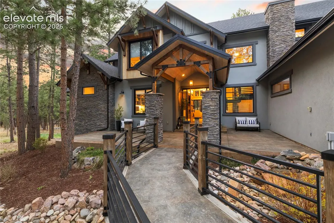
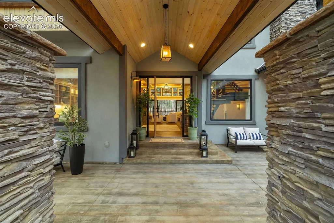
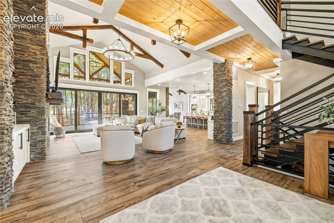
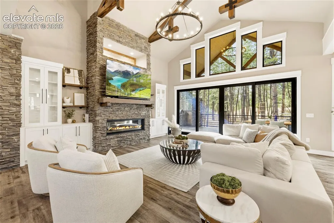
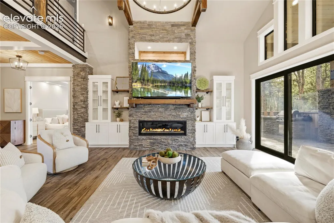
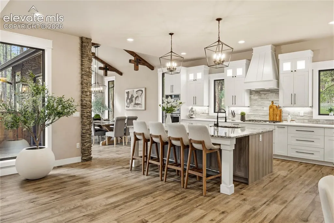
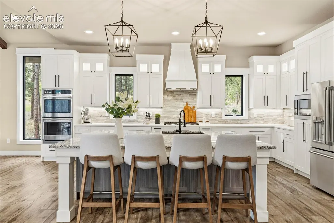
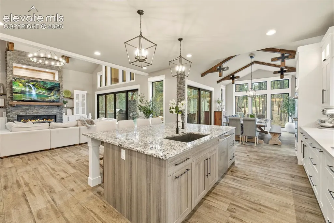
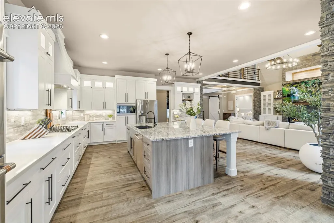
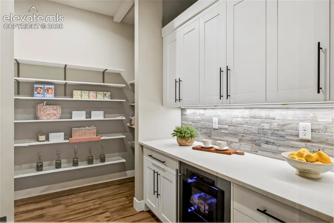
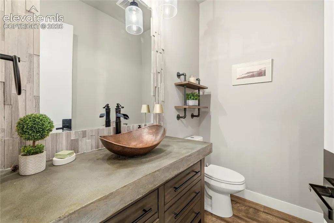
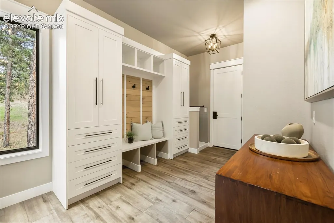
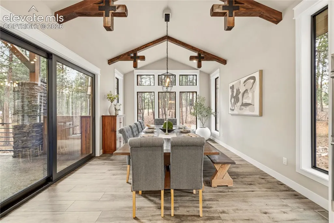
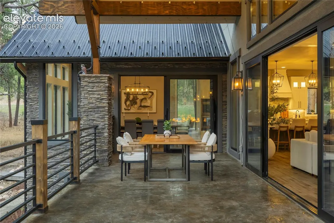
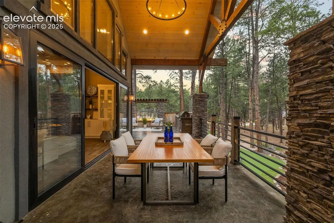
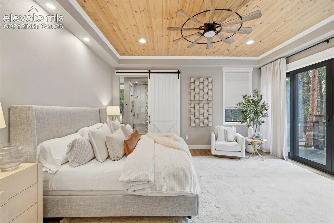
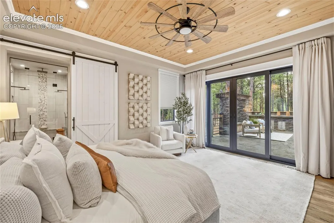
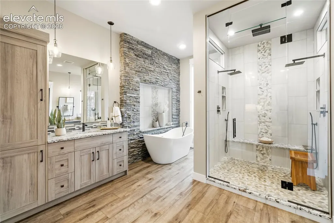
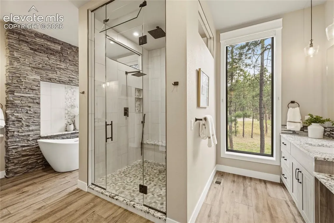
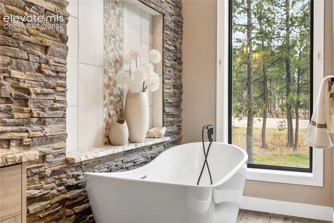
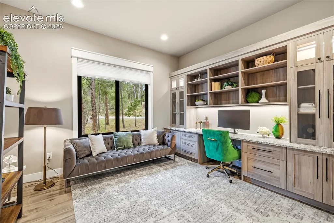
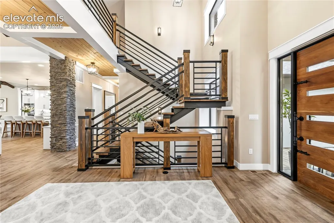
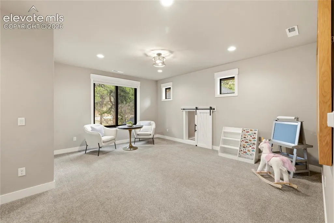
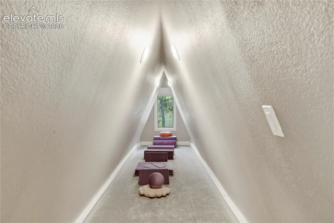
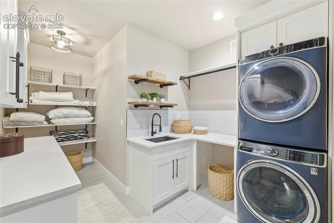
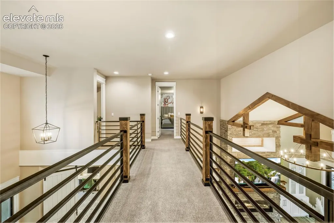
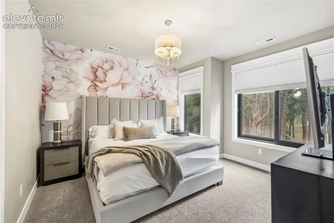
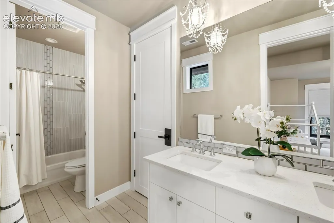
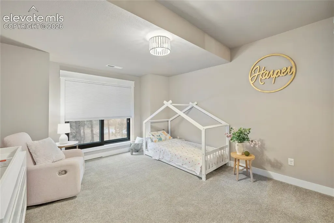
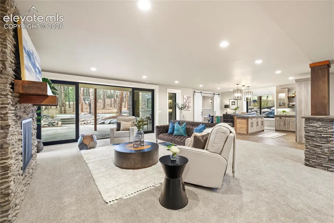
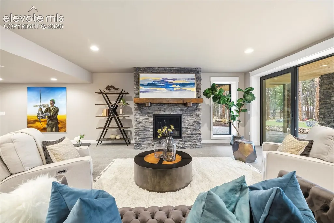
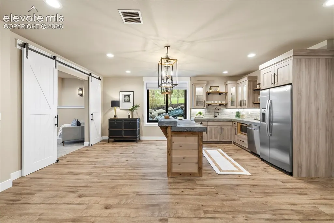
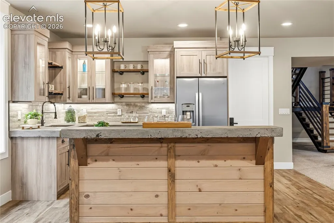
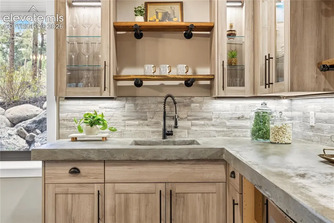
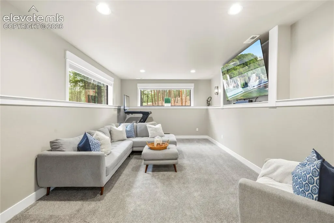
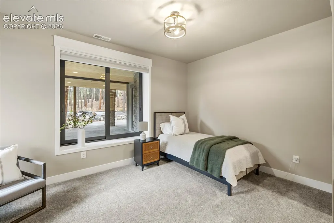
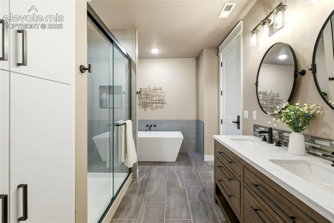
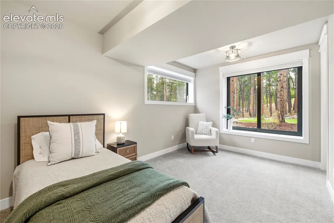
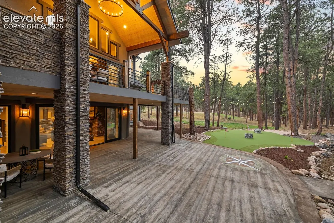
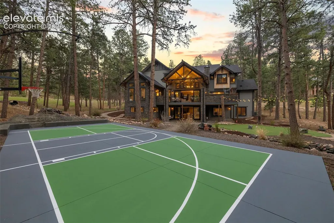
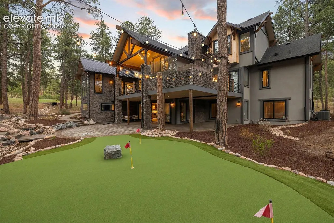
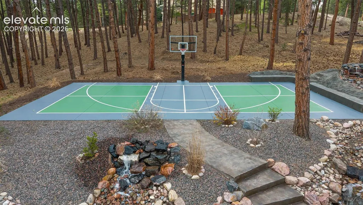
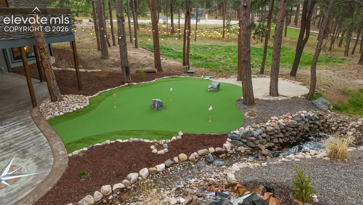
This isn’t just another home, it’s in a category of its own. This custom mountain modern home sits on 2.5 wooded acres in a quiet cul-de-sac near Fox Run Park. Surrounded by mature pines & shielded from through traffic, it offers rare privacy & tranquility just minutes from amenities. The arrival is unforgettable, cross a charming footbridge over a tranquil water feature into a dramatic entry w/ vaulted ceilings, open stairwell, & warm mountain-modern design. The great room is both striking & inviting, featuring a floor-to-ceiling stacked stone fireplace, exposed timber trusses, & expansive windows framing forest views & filling the home w/ natural light. The gourmet kitchen includes double ovens, cabinet lighting, slab granite & quartz, custom pendants, abundant prep space, and a large butler’s pantry with bev fridge, built-ins, & task area. The dining area opens fully to the outdoors via oversized glass sliders for seamless indoor/outdoor living. Enjoy over 2,000 sqft of stamped & stained concrete deck & patio space w/d covered dining, fire feature, and built-in grill. The main-level primary suite offers private outdoor access and a spa bath with dual vanities, three-head shower, freestanding tub, stacked stone, & walk-in closet with washer/dryer hookup. Also on the main level: executive office with built-ins, powder bath w/ hammered copper sink, & drop zone to an oversized 4-car garage with mud sink/dog wash & 240V power. Upstairs features 3 bedrooms, 2 baths, a large laundry room, & a versatile loft w/ hidden whimsical space. The bright garden-level basement includes a large rec lounge w/ full kitchen (fridge, dishwasher, microwave, concrete counters), media room, two bedrooms, & a shared five-piece bath. The walk-out lower patio expands outdoor living w/ a resurfaced basketball/pickleball court, sand pit, & putting green. Thoughtful design, modern comfort, & natural beauty, crafted for those who value space, privacy, & seamless indoor-outdoor living.
| Price History | |
|---|---|
| 9/17/2026 | Listed $2,595,000 |
General Features
| Living Area | 6632.0 |
|---|---|
| Sewer | Septic |
| Heating | Forced Air,Natural Gas |
| Cooling | Ceiling Fan(s),Central Air |
| Utilities | Electricity Connected,Natural Gas Connected |
| Roof | Composite Shingle |
| Appliances | Dishwasher,Disposal,Double Oven,Dryer,Gas in Kitchen,Kitchen Vent Fan,Microwave Oven,Oven,Range,Refrigerator,Washer |
| HOA Fee | 110.0 |
| Association Fee Includes | Covenant Enforcement,Management |
| Patio/Porch Features | Composite,Concrete,Covered,See Prop Desc Remarks |
| Year Built | 2021 |
| Miscellaneous | Auto Sprinkler System,High Speed Internet Avail.,HOA Required $,Kitchen Pantry,See Prop Desc Remarks |
| Property Subtype | Single Family |
| Tax Year | 2025 |
| Parcel Number | 6120008008 |
| ConstructionStatus | Existing Home |
| Community Features | Hiking or Biking Trails |
| Assoc Fee Paid Per | Annual |
| County | El Paso |
| Property Type | Residential |
| HOA | Yes |
| Full Baths | 3 |
| Status | Active |
| City | Monument |
| High School District | Lewis-Palmer-38 |
| Lot Size Units | Acres |
| Lot Size Square Feet | 110206.8 |
| Property Attached Y/N | No |
| Tax Annual Amount | 4368.8 |
| Lot Description | 360-degree View,Corner,Cul-de-sac,Trees/Woods,See Prop Desc Remarks |
| MLS Area Minor | Higby Estates |
| Additional Parcels Y/N | No |
| Virtual Tour | https://www.950tinertrail.com |
| Assessments Y/N | No |
| Structure Type | Concrete,Frame |
| Standard Status | Active |
Interior Features
| Interior Amenities | 5-Pc Bath,9Ft + Ceilings,Beamed Ceilings,French Doors,Great Room,Vaulted Ceilings,Other,See Prop Desc Remarks |
|---|---|
| Basement | Full Basement,Walk Out |
| Flooring | Carpet,Tile,Wood Laminate |
| Fireplace Features | Basement,Gas,Main Level,Three,See Remarks |
| Entry | Luxury Vinyl,Wood Laminate |
| Window Features | Aluminum,Vinyl |
| Above Grade Finished Area | 4283.0 |
| Half Baths | 1 |
| 3/4 Baths | 1 |
| Laundry Features | Upper |
| Total Bedrooms | 6 |
| Total Baths | 5 |
Exterior Features
| Siding | Stone,Stucco |
|---|---|
| Water Source | Well |
| Total Parking | 4.0 |
| Landscaped | All |
| Driveway | Concrete |
| Garage Type | Attached |
| Well | Domestic |
| Lot Location | Hiking Trail,Near Fire Station,Near Hospital,Near Park,Near Public Transit,Near Schools,Near Shopping Center |
| Lot Size | 2.53 |
| Alley | None |
| Building Area Total | 6983.0 |
| Lot Size Acres | 2.53 |
| Road Frontage Type | City/Town Road,County Road |
Amenities
- Foreclosure
- Views
- Short Sale
- New Construction
- Adult 55+
- Lease To Own
- No HOA Fees
- Furnished
- Primary On Main
- Air Conditioning
- Seller Finance
- Green
- Fixer Upper
- Horse
- Golf
- Fireplace
- Deck
- Garage
- Basement
- Pool
Property vs Single Family Average in 80132
Price
Taxes
Year Built
Visits

